

This data is for information purpose only.
Selling
Business Hub
Start from:
AED 1.55M
Overview
Type:
Commerce
Developer:
Samana Developers
Price:
AED 1.55M
Description
Overview & Description
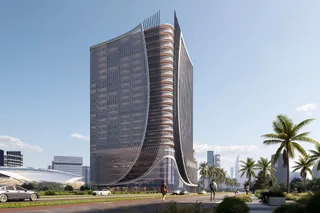
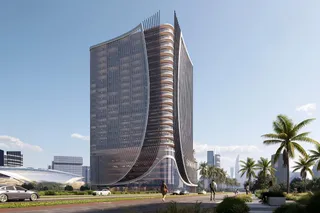
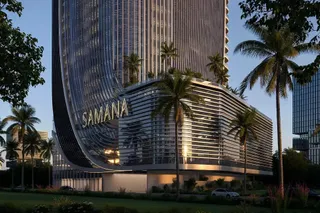
Samana Business Hub is a commercial project by Samana Developers in Downtown Jebel Ali. The building comprises four basement levels, a ground level, five podium levels, and eighteen office floors. The project features office and retail spaces.
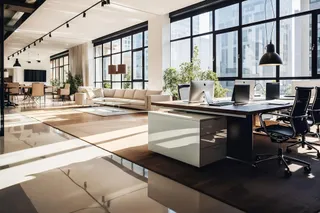
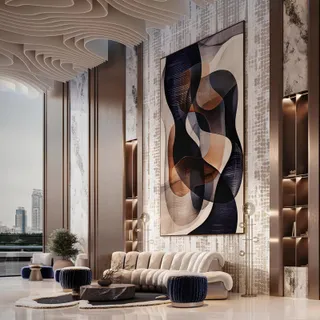
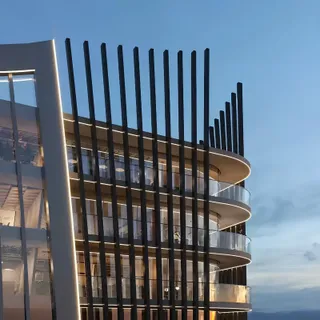
The architecture is designed in a contemporary style. The façade features panoramic glazing, curved lines, and vertical lighting, creating a distinctive silhouette, while the podium section complements the tower with open landscaped spaces. The office interiors are designed in a neutral palette with wood textures, glass partitions, and integrated lighting. The spaces include workstations, meeting rooms, and lounge areas, while panoramic windows provide abundant natural light.
Amenities include an adult swimming pool, a poolside relaxation area, cabanas, an indoor gym, a Pilates studio, a sauna, a cigar lounge, an outdoor amphitheatre, an outdoor lounge area, as well as indoor and outdoor cafés.
Location
The project is located close to key business and transport destinations. Expo City Dubai, Dubai Investment Park, and Al Maktoum International Airport are 10 minutes away, while Jumeirah Beach Residence, Dubai Marina, and Mall of the Emirates can be reached in 15 minutes. Business Bay, Downtown Dubai, Burj Khalifa, and DIFC are within a 20–25-minute drive.
Amenities and features
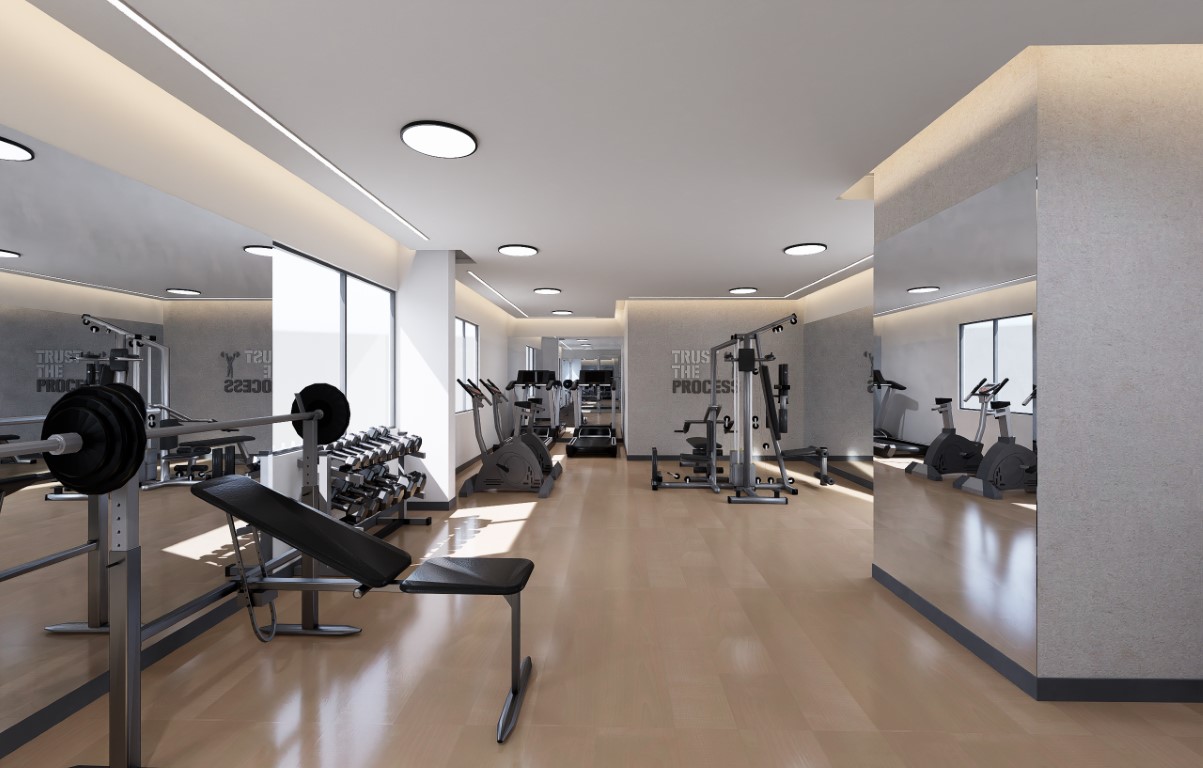
Gym
Image for general understanding
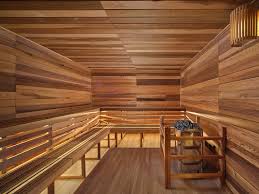
Sauna
Image for general understanding
Walking Paths
Image for general understanding
Lift
Image for general understanding
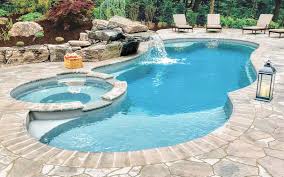
Swimming Pool
Image for general understanding
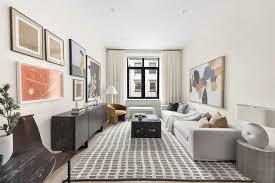
Sitting Area
Image for general understanding

Yoga
Image for general understanding
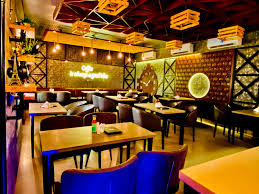
Dinning Outlets
Image for general understanding
General plan

Unit structures
AED 1.55M - AED 10.45M
445.84 sqft
-
2574.3 sqft


Samana Developers
Samana Developers is a leading real estate developer in Dubai, which has become a symbol of quality and innovation in the industry. Headquartered in Dubai, the company is a leader in creating exceptional residential and commercial properties, setting high quality standards and meeting customer needs.
Over six years of successful work in the market, Samana Developers has left an indelible mark on the landscape of real estate, offering ambitious projects that meet modern trends and diverse customer needs. The company is proud of its achievements and heritage, constantly striving for excellence in every aspect of its work.
Applying innovative approaches to project development and investment strategies, Samana Developers creates unique facilities that reflect a modern lifestyle and meet the growing needs of demanding buyers. Thanks to its experience and professionalism, the company successfully implements projects not only in the UAE, but also abroad.
Samana Developers is recognized as one of the fastest growing private developers in the country, focused on providing high-quality products at affordable prices, ensuring maximum returns for investors. For the company, there are no compromises in quality, service or meeting deadlines.